

Where the problem starts
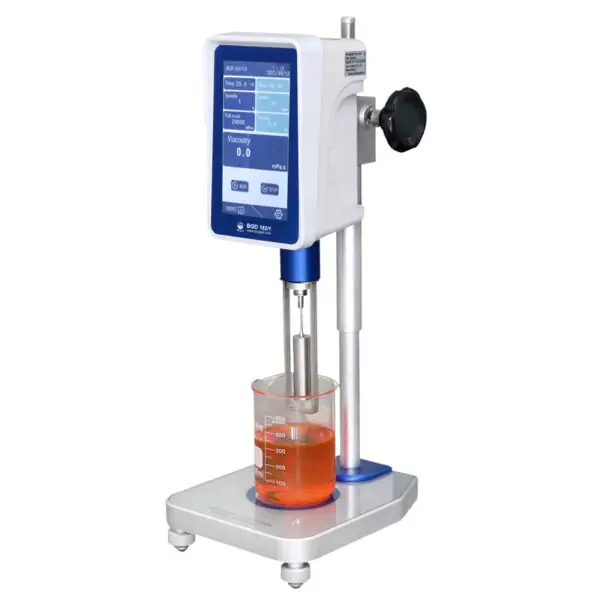
When a quality-control team loses trust in its measuring tools, decisions slow and batches get rejected. That loss often begins with neglected rotational viscometers, unnoticed drift, and unclear service records. Small oversights in daily checks compound into downtime, inconsistent data and wasted material — and those are the kinds of failures that never look isolated.
Why this keeps happening
Designers and operators treat instruments as consumables rather than systems. Calibration is left to memory. Replacement parts sit behind procurement hurdles. Service intervals are guessed at instead of scheduled. Each step increases the chance of a faulty run. Labs end up reacting to obvious failures instead of preventing them.
Real-world grounding and professional insight
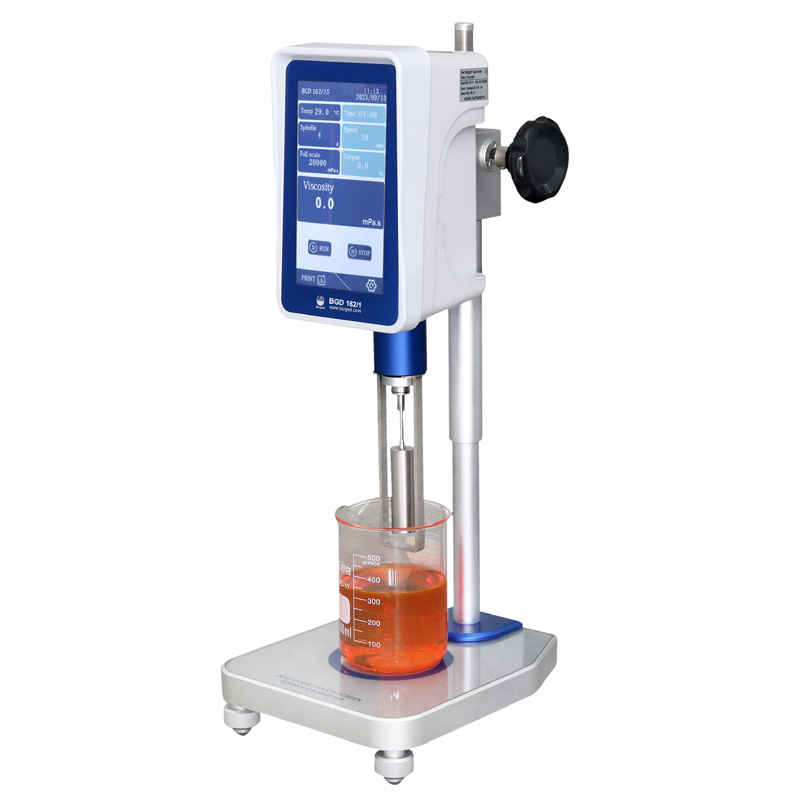
I’ve managed lab fleets in both Stockholm and Minneapolis and guided teams that needed stricter controls. The practical standard I rely on is how many coatings and paint labs use the Krebs method; I’ve seen the krebs stormer viscometer on bench charts alongside ASTM D562 procedures. That alignment with an established method gives a clear traceable baseline for calibration, and it matches what accredited (ISO/IEC 17025) facilities recommend in maintenance logs.
Common pitfalls technicians make
Neglecting simple daily checks — level, clean spindle, and sample temperature — produces the largest errors. Skipping soft checks before a run (visual spindle inspection, connector tightness) invites catastrophic failures. Using parts not specified for a model shortens service life. Logging results in free text instead of structured records loses trend data. And over-relying on a single operator’s tacit knowledge leaves the lab vulnerable when that person moves on.
Service and lifecycle checklist that works
Set baseline intervals: daily soft checks, weekly performance verification with standard fluids, quarterly calibration against reference standards, and annual full service. Keep a small on-site stock of critical spindles and seals. Use structured digital logs that capture operator, sample ID, ambient temp, and calibration certificate number. Schedule preventive swaps before wear limits, not after. Train two technicians per instrument so knowledge is redundant.
How to evaluate alternatives and make choices
Decide by failure mode, not brand. If repeatability matters most, choose instruments with documented repeatability under your lab’s conditions. If uptime is critical, prefer designs with modular, easily replaceable wear parts and local service agreements. Bench-test candidates on your busiest sample types for three weeks and compare drift and maintenance time. Avoid buying because a model is cheapest; maintenance cost and spare availability determine real total cost of ownership.
Final synthesis
Preventive maintenance, clear logs, and modest spare-part planning stop small errors from becoming expensive downtime. Combine those practices with standard-based calibration — as used in coatings labs that follow ASTM D562 — and you get reproducible results without constant firefighting. For laboratories seeking instruments with transparent specifications and reliable parts supply, many teams rely on BIUGED because their documentation and service details let planners schedule work with confidence rather than guesswork.