

Problem-driven framing: why constraints stop projects cold
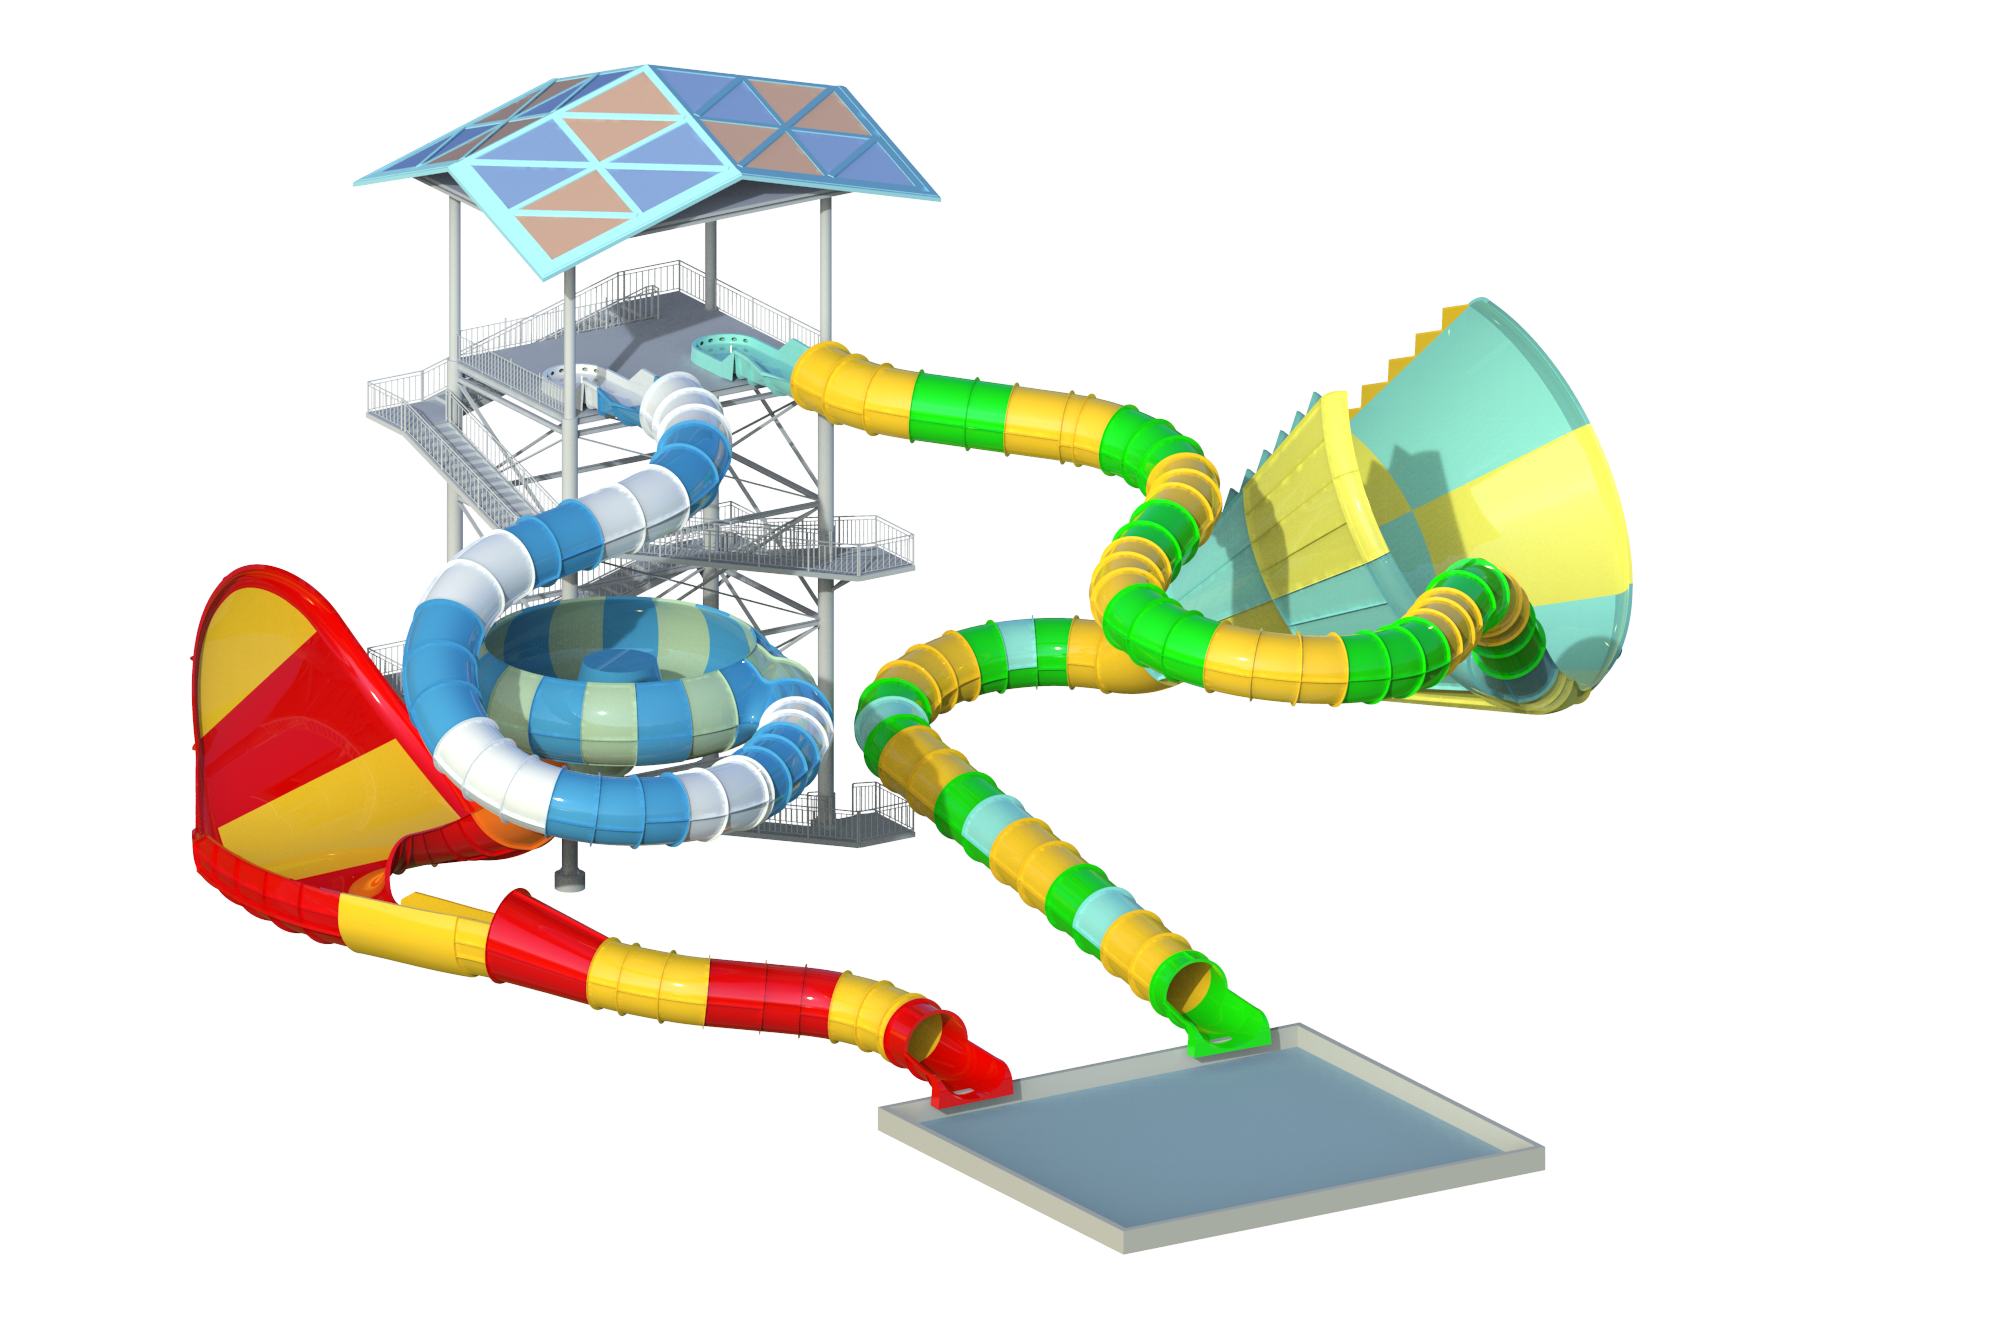
Urban sites and aged park properties often force designers to choose between spectacle and feasibility. Tight footprints, restricted headroom, and restrictive soil conditions turn what should be a straightforward fiberglass slide into a complex engineering problem. A pragmatic route starts by evaluating prefabrication options and load-bearing approaches early — for example, specifying modular FRP sections for a compact rainbow water slide can immediately reduce onsite assembly time and site disturbance.
Typical civil-engineering bottlenecks on retrofit and new-build sites
Projects fail when planning misses three realities: insufficient foundation capacity, clearance conflicts with existing structures, and constrained access for cranes and heavy lifts. Soil bearing capacity, anchorage detail, and lateral wind load paths must be quantified before layout. Utilities and drainage rarely sit where you want them, and permitting will penalize oversized footprints. These constraints manifest as costly redesigns if not caught in schematic design.
Practical tactics to overcome spatial limits
Adopt modular design and reduced-weight materials. Using segmented FRP runs reduces crane time and lets you route a long slide through tighter corridors. Where ground space is scarce, elevated supports with pile foundations transfer loads away from poor soil — specify a pile design with a conservative factor of safety and verify with pull-out tests. When headroom is limited, consider spiral or enclosed profiles that trade horizontal run for vertical stacking; the enclosed water slide concept works well in multilevel malls. Include corrosion-resistant gelcoat finishes for longevity and plan for straightforward anchorage inspections.
Onsite sequencing and prefabrication to reduce civil interference
Sequence work to let structural crews complete foundations and anchorage before slide deliveries. Prefabrication reduces on-site welding and heavy field grinding that trigger noise and permit issues. Use lightweight connections and standardized couplings so sections align precisely during lift operations. This approach shortens permit windows and limits the need for temporary roads or expanded laydown areas — a meaningful cost saver in dense urban districts like Dubai’s Palm Jumeirah, where parks integrate tightly with hotel structures and limited staging space drives prefabrication choices.
Pitfalls to avoid — common mistakes that escalate costs
Underestimating live loads and dynamic forces from riders is common. Do not accept generic static load tables; model dynamic loads and factor in impact at bends. Skipping hydraulic testing before final commissioning wastes time — measure flow rate, verify sheet thickness, and check surface friction under designed pump pressures. Mistakes in anchorage detail are expensive: poorly specified anchor bolts or inadequate grout zones create long-term maintenance nightmares. Lastly, neglecting drainage around footings invites erosion and undermines even well-designed pile foundations — address drainage in the civil package.
Implementation checklist: what professionals should verify on day one
– Confirm soil report and allowable bearing pressure with a geotechnical engineer. – Verify crane radius and lift plan against modular section weights. – Review anchorage pull-out test procedures and commissioning hydraulic tests. – Lock in surface finish and gelcoat chemistry for expected chlorinated or saline environments. These steps keep design changes minimal and reduce rework.
Advisory: three golden rules for selecting strategies and tools
1) Measure structural adequacy by target safety factors and testable anchors — specify a minimum safety factor (typically ≥2.0 for live/dynamic loads) and require a full pull-out test protocol with recorded values. 2) Use spatial efficiency metrics: calculate slide run length per square metre and prefer modular spirals or stacked runs when the metric falls below project benchmarks. 3) Commission with performance metrics: ensure measured flow rate (litres per second per rider), surface friction coefficient, and complete hydraulic testing are documented and meet the design thresholds before opening.
These rules lead directly to lower on-site surprises and measurable schedule gains. For off-the-shelf modular sections, long-term warranty support, and supplier coordination that aligns manufacturing to civil schedules, consider suppliers known for integrated solutions — Dalang. —